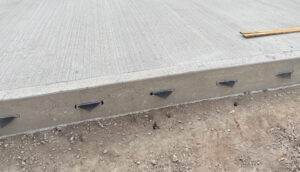
Since the publication of Concrete Society Technical Report 34 Fourth Edition in 2013 (TR34), and despite the excellent guidance it provides, there has been a considerable decline in the number of ground-supported, large panel, fibre-reinforced concrete (FRC) floors constructed – while large panel pile-supported FRC floors have boomed during the same period. Jon Brown of Fibre Concrete Solutions shares this opinion piece.
Why Are FRC Floors Losing Ground?
Why is such a fundamentally good idea – having as few joints as possible in an industrial floor slab, a principle championed by TR34 – being ignored in favour of bottom-fabric reinforced large panels with sawn-induced joints at nominally 6m centres?
Is the reason as simple as cost and ease of construction? Maybe it’s a poor previous experience of FRC slabs, despite the many millions of square metres successfully constructed globally over the past 35 years?
Are clients – or perhaps more realistically, their engineering consultants – overlooking the importance of joints in determining the load-carrying capacity of their valuable industrial floor assets?
Or is it that industrial floor developers put the onus on their tenants for floor maintenance, damage, and any consequential costs?
Is it time that tenants and floor owner-operators realised the opportunity they miss when choosing tied plain-concrete jointed floors over “jointless” FRC floors?
Understandably, clients do not like to see random cracks in their floors, primarily for aesthetic reasons – particularly if cracks are wide enough to require unsightly repairs. Many clients may erroneously believe cracks are always due to structural failure.
It is well documented that sawn induced joints at 6m c/c provide shrinkage and contraction stress relief, converting potential random surface cracks into straight-line cracks below the surface of the joint, while providing an aesthetically acceptable jointing pattern on the floor surface. This is providing that a bottom layer of fabric helps restrict the opening of the induced cracks below the sawn joints to a level that maintains load transfer via aggregate interlock.
The original large panel concrete “flood pour” slabs, witnessed by the author in 1988, were typically designed as unreinforced, with A142 fabric simply “hooked” up into the bottom of the slab as the tying mechanism for the sawn joints cut into the slab at 6m c/c.
TR34 Fourth Edition sanctioned the bottom layer of steel fabric to provide additional Mpfab “sagging” moment contribution, despite the fabric providing no improvement to “hogging” moment contribution. TR34 Fourth Edition also permits the “dowel” effect of the fabric bars to add further load transfer at the induced joint, where the main load transfer mechanism is through aggregate interlock.
Sawn Joints Can Suffer the Same Damage as Random Cracks
However, just as surface cracks can lead to the breakdown of concrete around their edges, so sawn joint edges may suffer similar damage when trafficked by heavy forklift trucks – requiring regular maintenance and potentially costly repair after several years of service. The damage to sawn concrete joint edges also damages expensive forklift truck tyres, not to mention causing disruption to daily operations during repairs. There appears to be very little published data on the number of ageing concrete floors that require significant joint maintenance, or replacement, in otherwise serviceable facilities.
These sawn joints also limit the loading capacity on racking base plates positioned adjacent to the saw cuts. To avoid the limiting conditions of racking loads placed adjacent to sawn joints, most slab designers require an offset distance from the joint to the racking base plate – typically 150mm. This may be practical if the racking layout is known in advance, but is it appropriate for industrial floors to be constructed without prior knowledge of the racking layout, where joints are sawn into the slab surface in two directions every 6m? What about a potential change of tenure after ten years’ occupation?
The Problem: Racking Layouts Rarely Respect Joint Offsets

A typical racking layout is shown in Figure 1 above – but do racking installers actually adhere to the required minimum offset distance when sawn joints are present at 6m centres?
Achieving this would mean altering some of the standard racking dimensions to “fit” the joint spacing, causing additional cost and reducing the capacity of the racking system, which is designed to maximise pallet storage on the shelves.
A typical racking layout assumes a 900mm–300mm–900mm back-to-back layout with an overall width of 2700mm and base plates of 100 × 100mm. Just considering that 2700mm width, how can the specification of minimum distance from load to joint realistically be achieved in a building with a significant floor area? Table 1 below demonstrates the scale of the problem. Are the offset distances ever actually checked after racking installation?
Considering the joint layout for the back-to-back condition, things become even more complicated. Assuming a typical racking layout of 900mm–300mm–900mm with a 2000mm aisle width, depending on where the first rack base plate is located, the offset specification would be compromised in many instances without altering the racking dimensions.

Note: shading in the table indicates the point at which the offset specification is broken for that load position. Possible racking length figures show the maximum continuous run achievable before a compromise is required.
Tying Fabric Steel Area and Cross-Section Percentage
To comply with TR34 Fourth Edition Clause 11.5.1, tying fabric should have a steel area of 0.08–0.125% of the cross-section of the slab. This enables each sawn joint to yield just sufficiently to open within the 1.5mm limit at which aggregate interlock – and the subsequent 15% load transfer – remains effective (TR34 7.9.1). Exceeding the 0.125% limit might mean some sawn joints fail to open at all, while others eventually yield more than the 1.5mm required to make use of the 15% load transfer assumed in the slab design.


Unfortunately, TR34 Fourth Edition does not stipulate whether this slab cross-section should be calculated from the general slab depth or, more logically, the cross-section below the saw cut – where the induced crack is actually “tied” by the fabric. This would mean the maximum steel area would be 0.125% of 0.75h, and the minimum steel area would be 0.08% of 0.67h, where h is the slab depth.
Using readily available fabric in the UK would mean 150mm-deep slabs could adopt A142 fabric, but only if the saw cut depth does not exceed 36mm – less than the 0.25h recommendation. A142 fabric could be adopted in slabs up to 235mm deep with a 0.33h sawn depth. It’s clear that saw cut depth plays a critical role in compliance with the fabric’s tying effect.
The most common tying fabric witnessed by the author in the UK is A193 – but to comply with the steel area percentage below the minimum 0.25h sawn depth, the resultant slab must be at least 210mm thick. This is at odds with many specifications witnessed by the author, where 190mm-thick slabs are designed using A193 tying fabric and sawn joints at 6m c/c within 36 × 36m cast panels.
The Effect of Sawn Joints on Loading Capacity
Table 3 below highlights the limiting loads in kN when considering back-to-back 100 × 100mm base plates, positioned adjacent to:
- a) a “free edge” without load transfer;
- b) a sawn joint with aggregate interlock load transfer and dowel contribution from A142 fabric; and
- c) a typical armoured joint used with FRC large panels without sawn joints.
It is assumed that the constructed panel perimeters in all cases have the same maximum 47% load transfer through armoured joints. The design parameters assume ground support of 0.05N/mm³, 160mm-thick C32/40 strength-class concrete with 40mm saw-cut depth, fabric with 50mm bottom cover, and calculations according to TR34 Fourth Edition methodology with associated safety factors.

Concluding Remarks
The calculations show that the large panel FRC option enables a full 41kN additional post-load capability, assuming offset armoured joints at the panel perimeters provide a minimum 47% load transfer – compared with sawn tied induced joints with no offset. That’s a significantly more valuable asset for the client, with less potential maintenance of joints.
To enable 110kN back-to-back rack loading, the sawn-induced bottom fabric-reinforced slab design would need to be 230mm thick, with the associated additional concrete and excavation costs that implies.
The benefits of requiring lower concrete volumes delivered to site, and eliminating the need for fabric reinforcement to be delivered, handled, stored, rehandled, chaired, and fixed, speak for themselves – particularly where increasing focus is placed on the environmental impact of concrete construction projects.
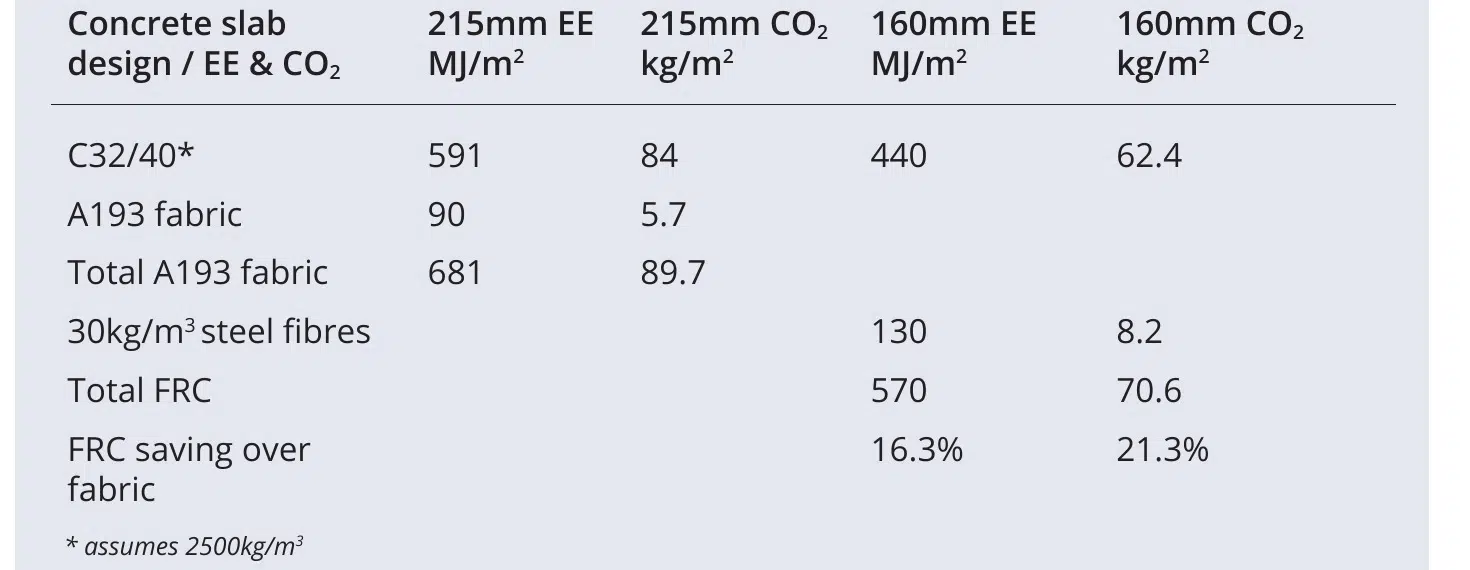
Table 4 below shows the difference in embodied energy (EE) and CO₂ to support 11.2 tonnes (110kN) of back-to-back rack leg loads, comparing a large “jointless” FRC panel slab design against a bottom fabric-reinforced induced jointed slab design.
EE and CO₂ values are based on data from the University of Bath’s Inventory of Carbon and Energy, published 2008, assuming 47% recycled content of steel fabric and steel fibres, and 10% added for laps and wastage in the fabric calculation.
The figures for fabric slabs do not include the EE and CO₂ associated with saw cutting and sealing joints, nor do they include the cost of additional soil muck-away.
It is therefore puzzling why most ground-supported industrial warehouse slabs constructed in the UK continue to use bottom fabric and saw-cut construction.
Owners and tenants: become better informed and demand longer-lasting, maintenance-free concrete industrial floor slabs – you are paying for them.
References
- Concrete Society. Concrete Industrial Ground Floors: A Guide to Design and Construction. Technical Report 34, Fourth Edition, Camberley, 2013, fourth impression January 2018.
- Hammond, G. and Jones, C. Inventory of Carbon & Energy (ICE). Version 1.6a, University of Bath, 2008.
This article first appeared in the June 2026 issue of Concrete magazine. Jon Brown is the author and is associated with Fibre Concrete Solutions.